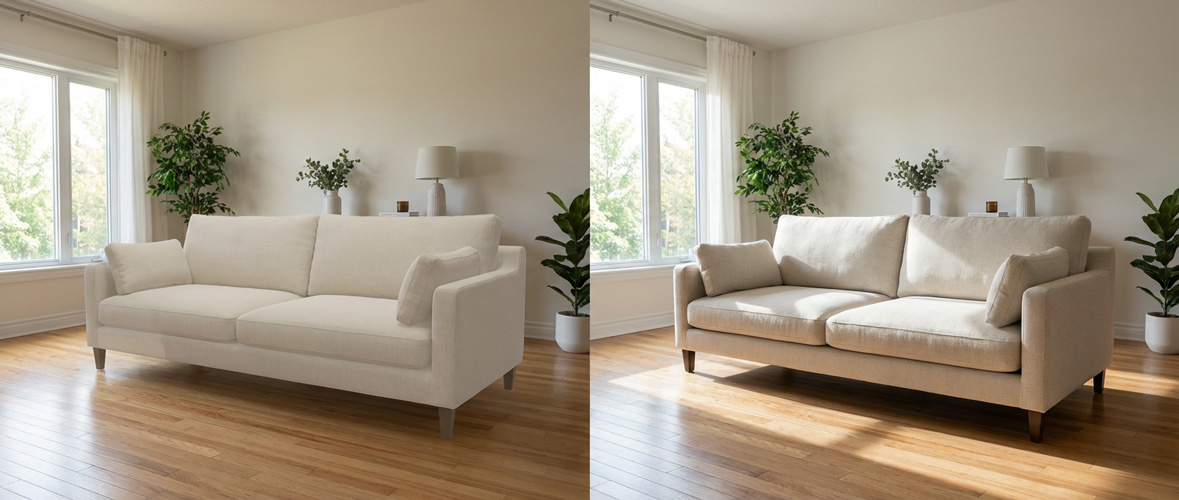
Furniture visualization software shows your shoppers how one of your products looks in their own room before it is delivered. Some types work from the photography already on your product pages. Others need a modeled and maintained 3D catalog before a single shopper sees anything.
That difference, not the feature list, is what decides your budget and your launch date. This guide is written for the team doing the buying, whether you run an ecommerce store, a showroom, a dealer network, or a manufacturing operation with CAD already on the shelf.
The question that decides most of this
Do you already have a 3D catalog, and are you willing to maintain one as products change? If the honest answer is no, four of the six types are off the table before you talk to a single vendor. That one question saves more evaluation time than any feature checklist.
What furniture visualization software does
A shopper looking at a studio product photo has to do the imagining themselves. They cannot see your product against their floor, their wall color, their light, and the furniture they already own. That gap is where hesitation, abandoned carts, and mismatch-driven returns live.
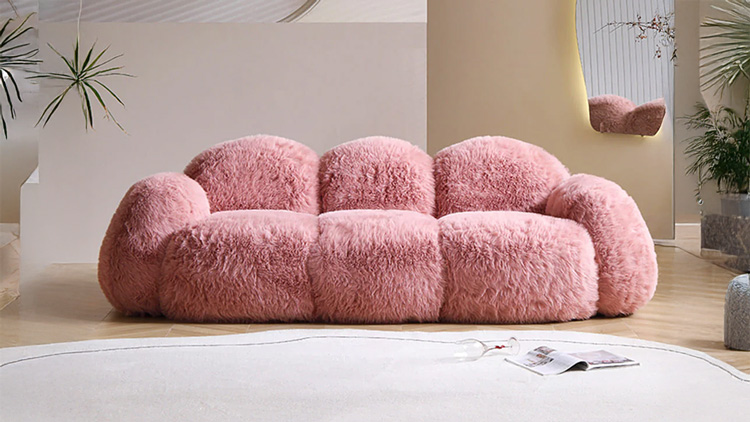
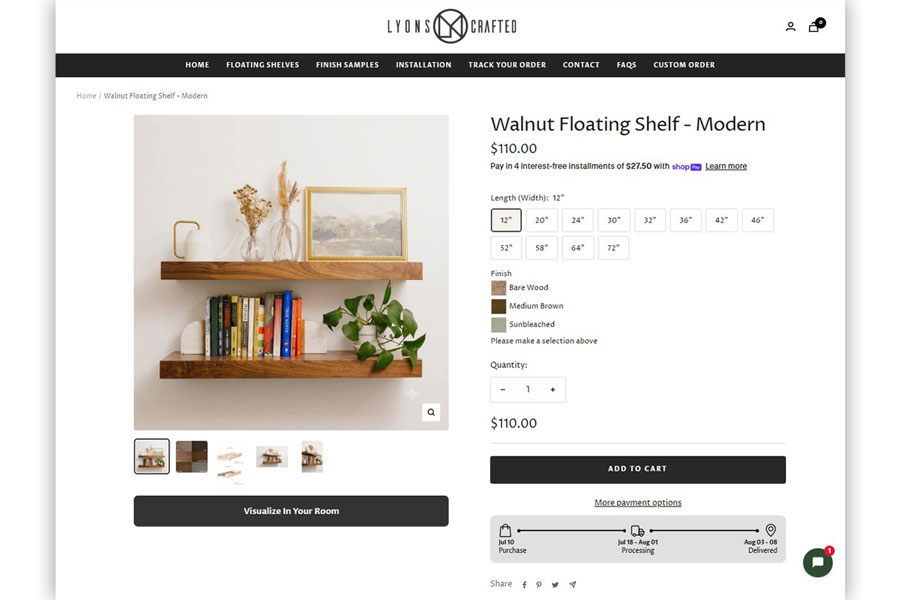
What the product page shows
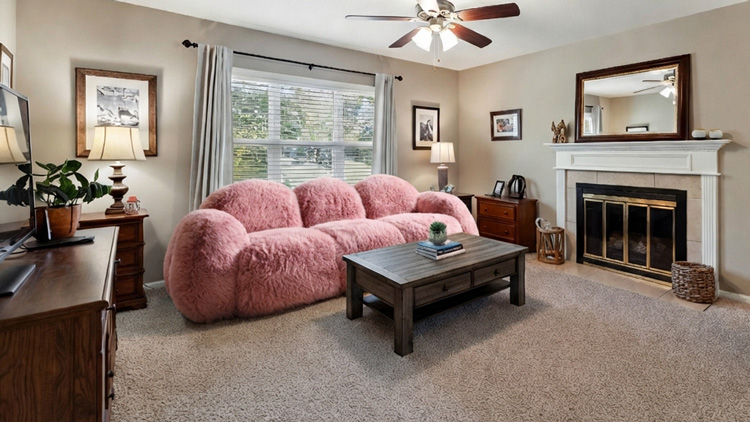
What the shopper needs to see
It answers a visual question
Will this look right in my space? Not will it fit, not what should I buy. Just whether the product belongs visually in the room the shopper already has.
It runs at the decision point
The useful place is the product page or the sales conversation, at the moment a specific item is being weighed. Not a separate app the shopper has to be talked into.
Its cost is mostly in assets
The licence fee is rarely the real number. What the software requires from your catalog before it works is where budgets and timelines actually go.
The six types of furniture visualization software
Sorted by what you need before the software does anything useful. The lightest starting requirement is at the top.
| Type | What it does | What you need to start | Best for |
|---|---|---|---|
| Photo-based room preview | Places a specific product into a photo of the shopper's own room | Product photography | Single-product decisions on the product page |
| Category surface visualizer | Applies a surface or material across a room view, often across a dealer network | Structured category catalog and imagery | Flooring, rugs, walls, and tile programs |
| 3D product configurator | Lets shoppers build a product from finishes, components, and rules | 3D models, materials, and configuration logic | Modular, made-to-order, and contract furniture |
| Room planner | Builds a full room layout holding multiple products at once | A 3D product catalog | Whole-room projects and assisted selling |
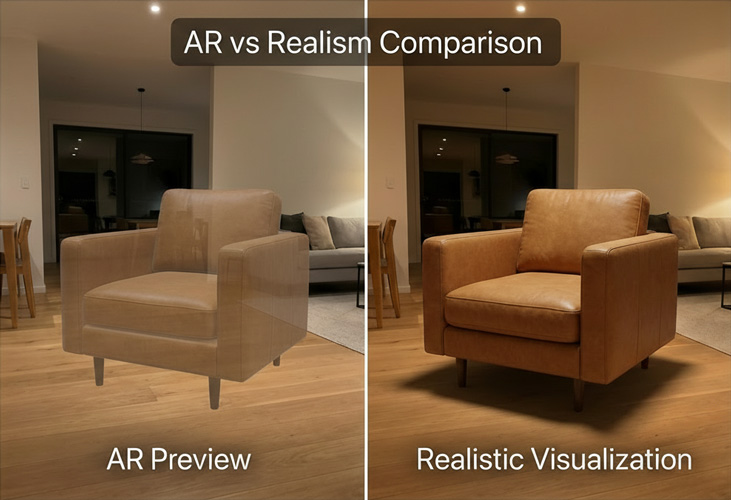
| AR viewer | Places a product through a live phone camera in the real space | Per-product 3D models and a capable device | Shoppers who are physically in the room |
| 3D asset pipeline | Converts and distributes existing 3D or CAD files to web and AR channels | CAD, design files, or scans you already own | Manufacturers with an existing 3D library |
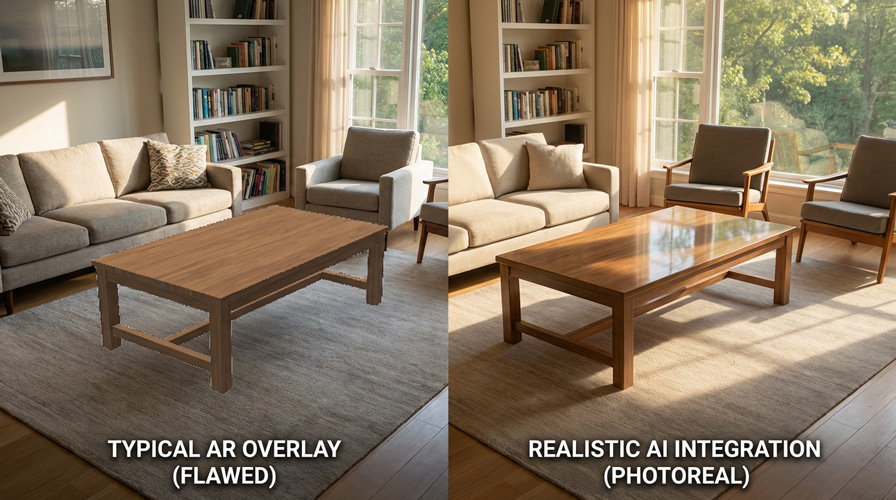
Looking for which vendors build each type? That is a separate question. Compare seven named platforms side by side.
Which type matches your business problem
Start from the problem you can already measure, not from the technology that demos best.
| The problem you have | The type that addresses it |
|---|---|
| Shoppers linger on product pages and leave without buying | Photo-based room preview. It resolves doubt about the specific item they are already looking at. |
| Returns come back tagged "did not look right in my space" | Photo-based room preview, applied to the categories that generate the most returns. |
| Shoppers cannot picture a product that comes in forty finishes | 3D product configurator. |
| Customers are furnishing a whole room, not buying one item | Room planner, usually paired with a design service. |
| Your surface products only make sense across a large area | Category surface visualizer. |
| You already own CAD from manufacturing and it is stuck there | 3D asset pipeline. |
Where photo-based software fits
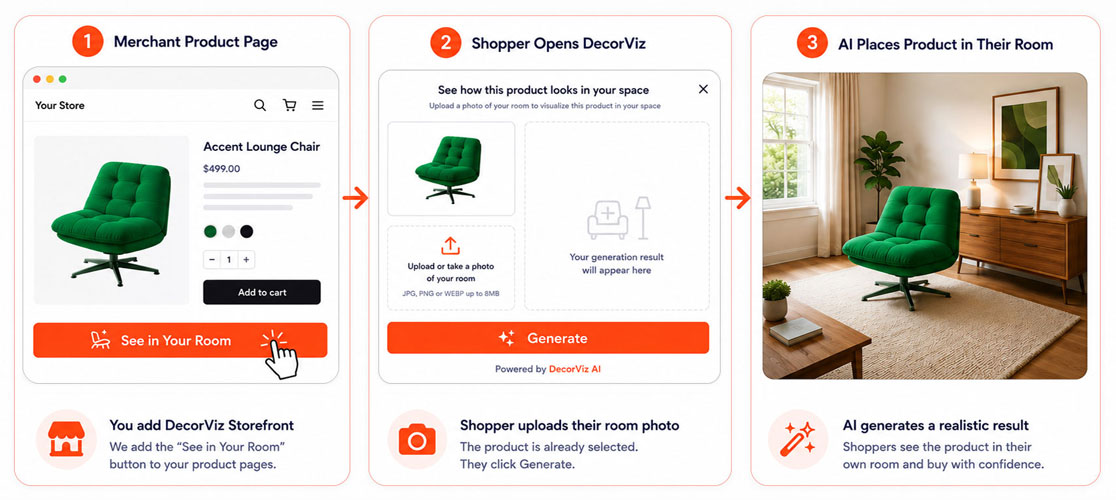
DecorViz Storefront is the photo-based type. It is worth being precise about what that buys you and what it does not, because honest boundaries are easier to plan around than a long feature list.
What it does well
- Starts from the product photography already on your pages
- Needs no 3D model, no reshoot, and no per-SKU setup
- The shopper uploads only a room photo, with no account to create
- Runs on the product page, so the shopper stays on the purchase path
- Shopper room photos stay private and are never exposed to merchants
What it does not do
- It does not confirm exact dimensions or guarantee that a piece will fit
- It does not build a full room layout across multiple products
- It does not configure finishes, components, or production rules
- It does not rotate a product or let a shopper inspect it in 3D
- It works from a still photo, not a live camera view
Keep the two questions separate
Visualization answers the visual question. Your product data answers the physical one. Keep dimensions and clearance details visible in your product specifications either way.
What to check before you buy
Six questions that separate a working deployment from a stalled one.
What does it need from your catalog
Product photos, modeled 3D assets, or engineering files. This determines your real cost and your timeline more than the subscription does.
How does it reach the product page
A script in your theme, a platform app, or a development project. Ask what happens when you change themes or replatform.
Who can see shopper images
If shoppers upload photos of their homes, get a direct answer on who can view them, where they are stored, and how long they are kept.
What does it do to page performance
Anything on a product page competes with your conversion rate. Ask whether it loads asynchronously and whether it blocks render.
What does the vendor admit it cannot do
A vendor who claims measurement certainty from a photo is overselling. Honest boundaries are a better signal than a longer feature list.
How will you know it worked
Decide before launch. Visualizer starts, completion rate, continuation to cart, and category-level return reasons beat raw page views.
Furniture visualization software FAQ
What is furniture visualization software?
It is software that shows how a furniture product looks in a room before the product is delivered. The category includes photo-based room previews, category surface visualizers, 3D configurators, room planners, AR viewers, and 3D asset pipelines. They differ mainly in what they need from your catalog before they work.
What software do furniture companies use for room visualization?
It depends on the job. Retailers who want a room preview on the product page tend to use photo-based software that works from existing product images. Brands with configurable products use 3D configurators. Large retailers offering design services use room planners. Manufacturers with existing CAD use 3D asset pipelines.
Does furniture visualization software require 3D models?
Not all of it. Photo-based room previews work from product photography. Configurators, room planners, interactive 3D viewers, and most AR workflows require prepared and maintained 3D assets.
What is the difference between visualization software and a room planner?
A visualizer shows one product in a room context. A room planner builds a structured layout that can hold several products at once and often connects to dimensions, pricing, and cart workflows. A planner does more, and asks more of your catalog to do it.
How much does furniture visualization software cost?
The licence fee is rarely the largest number. Photo-based software starts from product photography you already own, so the subscription is close to the total cost. Types that need modeled 3D assets add per-SKU production and ongoing maintenance, which often exceeds the software fee in the first year.
Can furniture visualisation software confirm that a piece will fit?
Photo-based software should not be sold that way. It supports visual comparison, not measurement. Keep dimensions and clearance information in your product specifications so shoppers can check the physical question separately.
How does visualization software affect furniture returns?
It targets one specific return reason, the product that arrived and did not look right in the room. It does not address returns caused by damage, delivery problems, comfort, or build quality. Judge it against mismatch-driven returns in the categories you deploy it on, not against your total return rate.
What does DecorViz Storefront cost?
The room-preview button for merchant sites is on the Storefront plan, the top DecorViz tier. Your shoppers never pay DecorViz and never need a DecorViz account.
Where to go next
If photo-based is the right type, start there
DecorViz Storefront adds a room preview to your product pages using the photography you already have. No 3D catalog to build first.